Introduction
Public restroom sinks function as access points for people with disabilities. A sink mounted too high or blocked by a cabinet base can turn a simple task into an ordeal.
For a wheelchair user, that height difference often means needing help just to wash their hands.
The 2010 ADA Standards for Accessible Design, issued by the Department of Justice, set the legal bar for lavatories in commercial and public facilities. These standards build on the Access Board's ADAAG guidelines.
Residential bathrooms generally fall outside that legal requirement. Many homeowners still choose ADA-informed layouts when planning for aging in place or a family member's mobility needs.
Because local plumbing codes can layer additional requirements on top of ADA standards, loop in a licensed professional or an experienced design and fabrication team, like CKF, before finalizing plans.
This guide breaks down exact height and clearance dimensions, faucet and plumbing rules, sink placement logic, the best-performing sink types, and the mistakes that trip up even experienced remodelers.
Key Takeaways
- ADA sinks: 34-inch max height, 27-inch knee clearance, 30x48-inch floor space
- Faucets: one-hand use, under 5 lbf, no tight grasping or twisting
- Wall-mounted and cutout-vanity sinks meet knee-space rules easiest; pedestals often fail
- No fixed wall-distance rule — clearance geometry and reach range determine compliance
- Top violations: mounting height, faucet hardware, and exposed plumbing
Complete ADA Bathroom Sink Height, Knee Clearance, and Clear Floor Space Requirements
This section is the foundation of the entire standard. Section 606 of the 2010 ADA Standards governs lavatory height, clearance, and floor space, and nearly every other requirement in this guide traces back to it.
Sink Height and Mounting
The rule itself is simple: the front of the higher of the rim or counter surface must sit no more than 34 inches above the finished floor. Whichever measures taller, the basin rim or the surrounding countertop, is the number that counts.
You'll see references online to a "5-inch apron" limit for sink basins. That figure doesn't actually appear in the 2010 Standards or in current Access Board lavatory guidance.
Don't treat it as a compliance requirement. Instead, focus on the 34-inch ceiling paired with the full knee and toe clearance profile below, since that combination is what inspectors actually check.
Knee and Toe Clearance
Section 306 defines this geometry with more precision than most summaries suggest. Here's the complete breakdown:
| Element | Requirement |
|---|---|
| Width | 30 inches minimum |
| Toe-space height | Up to 9 inches above the floor |
| Toe depth | 17 inches minimum, 25 inches maximum |
| Knee height | 27 inches minimum at the 8-inch depth point |
| Knee depth at 9 inches high | 11 inches minimum |
| Knee depth at 27 inches high | 8 inches minimum |
| Taper | 6:1 slope — clearance can shrink 1 inch for every 6 inches of added height |
Nothing may protrude into this space except the dip of the sink's overflow. That means no supply lines, drain assemblies, disposals, or brackets encroaching on the zone.
It's one of the easiest specs to violate accidentally, since P-traps naturally want to sit right in the middle of that clearance.
Clear Floor Space
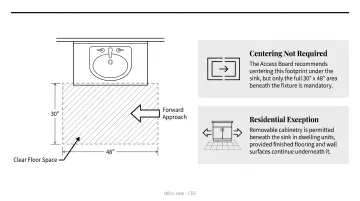
In front of the sink, ADA requires a 30-by-48-inch clear floor space positioned for a forward approach. According to the Access Board's lavatory guidance, centering that space under the fixture is recommended but not mandatory, as long as the full 30x48 footprint underlies the sink.
CKF's design consultants check this footprint during in-home digital templating, catching clearance conflicts before cabinetry or countertops are installed.
There's also a useful exception for residential dwelling units: removable cabinetry is allowed beneath the sink, provided the finished flooring and wall surfaces continue underneath it. This lets homeowners install a functional vanity cabinet now and remove it later if accessibility needs change, without ripping out flooring or tile.
ADA Faucet, Plumbing, and Fixture Requirements
Height and clearance get someone to the sink. Faucet design determines whether they can actually use it. Sections 606.4 and 606.5 cover this ground.
Faucet controls must be:
- Operable with one hand
- Usable without tight grasping, pinching, or twisting the wrist
- Activated with no more than 5 pounds of force
Lever handles, push-type controls, and touchless/sensor faucets typically meet this bar. Traditional cross handles or small round knobs usually don't. CKF's Lulani faucet lineup includes lever-handle and touchless options built to meet these operability standards.
If a faucet uses a metering system, meaning it shuts off automatically after use, it must stay open for at least 10 seconds per activation when manually triggered. Motion-activated and touch faucets have no minimum duration requirement, which is one reason touchless models have become popular in commercial ADA installations.
Exposed plumbing is a separate compliance point. Water supply and drain pipes under the sink must be insulated, enclosed, or otherwise shielded to prevent contact injury. No sharp or abrasive surfaces should be within reach of someone's legs while seated at the sink.
Reach range matters for anything mounted near the sink, including soap dispensers, faucet handles, and towel bars:
- 48 inches maximum reach height when reach depth is 20 inches or less
- 44 inches maximum when reach depth exceeds 20 inches
If a mirror sits above the sink, its bottom edge should be no more than 40 inches from the floor so a seated user can actually see themselves in it.
Sink Placement, Wall Distance, and Installation Guidelines
One question comes up constantly: how far should the sink sit from the wall? There isn't a single fixed number. Compliance comes from three things working together:
- The 30x48-inch clear floor space in front of the sink
- The 17-25-inch knee/toe depth underneath it
- The reach-range limits on faucet handles and controls
If those three requirements are satisfied, wall distance takes care of itself.
That said, corner installations deserve extra caution. When a sink sits close to a side wall, faucet handles and accessories can end up outside comfortable reach for someone approaching in a wheelchair, particularly if the layout forces an awkward angle. Test the actual reach path during design, not just on paper.
These clearance and reach rules apply broadly, but not universally.
Private-Office Bathroom Exception
One exception applies to private-office bathrooms. A single-occupant restroom accessed only through a private office—and not used by the public or shared staff—is exempt from the standard knee-clearance and height requirements. This exemption falls under Section 606.2 Exception 2 and Section 606.3 Exception 1.
This distinction matters for anyone weighing commercial project requirements against a private home office bathroom that won't see public use—CKF's design consultants can help confirm which rule set applies during planning.
Choosing the Best ADA-Compliant Bathroom Sink Type
Sink style alone doesn't guarantee compliance. Every measurement above still has to be met regardless of what the sink looks like. That said, some designs make hitting those numbers far easier than others.
Wall-mounted sinks tend to work best for ADA projects. Because there's no cabinet base or pedestal underneath, the entire knee and toe zone stays open by default. Many manufacturers, including Kohler, build wall-hung models specifically around this kind of clearance profile.
Standard pedestal sinks are the opposite story. The pedestal base almost always sits inside the required knee clearance zone, which is why most off-the-shelf pedestal sinks fail compliance outright.
Console sinks with open, widely spaced legs can work, but only if someone measures the leg placement against the clearance requirements before installing.
Undermount sinks in a custom vanity offer a middle path for homeowners who want a wall-mounted look but prefer a finished countertop aesthetic. This is where a knowledgeable fabrication team earns its keep.
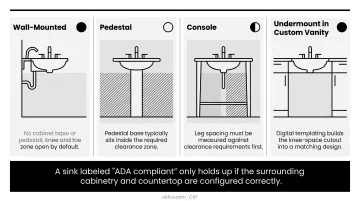
CKF's in-house design consultation and digital templating process translates the required knee-space cutout and countertop depth into a vanity that matches the rest of the bathroom's design. The result avoids looking like an obvious retrofit.
Whatever style you're considering, ask for the manufacturer's installed clearance specifications before you buy. A sink labeled "ADA compliant" only holds up if the surrounding cabinetry and countertop are configured correctly.
Common ADA Bathroom Sink Mistakes to Avoid
Department of Justice settlement agreements involving facilities like the City of Forsyth, Montana, have flagged the same handful of problems repeatedly. These aren't statistically ranked, but they show up often enough in real enforcement cases to treat as a checklist. Based on that pattern, here's what to watch for:
- Mounting too high or misjudging true knee depth — a sink can measure 34 inches at the rim and still fail if the cabinet or apron eats into the knee-space depth underneath.
- Faucet hardware that requires grasping or twisting — traditional knobs and cross handles get cited constantly; lever, push, or touchless controls solve this.
- Exposed or uninsulated supply and drain pipes — a simple insulation kit resolves an issue that has historically been a recurring DOJ finding in accessibility reviews.
- Cabinetry, trash bins, or fixtures encroaching on the 30-by-48-inch clear floor space — a technically compliant sink is still non-compliant if something blocks the approach path in front of it.
The pattern across all four: compliance fails when each piece gets evaluated on its own instead of as one connected system.
Frequently Asked Questions
What type of sink is best for ADA compliance?
Wall-mounted sinks are typically easiest to make compliant since they leave knee and toe clearance fully open. Undermount sinks set into a properly cutout vanity are a stylish alternative that can meet the same requirements.
How far should an ADA bathroom sink be from the wall?
There's no fixed distance rule. Compliance depends on the 30x48-inch clear floor space, the required knee/toe depth, and faucet reach-range limits rather than a specific wall measurement.
What are common ADA bathroom sink mistakes?
The recurring issues are incorrect mounting height or knee clearance, faucet controls requiring grasping or twisting, and exposed or uninsulated plumbing beneath the sink.
What is the maximum height for an ADA-compliant bathroom sink?
The rim or counter surface, whichever is higher, must be no more than 34 inches above the finished floor.
Is a pedestal sink ADA compliant?
Most standard pedestal sinks aren't compliant because the base blocks the required knee clearance zone. Console sinks with properly spaced open legs can work, but only with careful measurement.
Do all bathroom sinks need to meet ADA requirements?
No. ADA requires at least one compliant lavatory per accessible restroom in public and commercial facilities. Residential and employee-only sinks are typically exempt, though many homeowners choose compliant designs voluntarily.