Among U.S. homeowners who changed their kitchen layout during a renovation, 35% chose an L-shape in the 2026 Houzz Kitchen Trends Study, making it the leading reported choice. It's popular for a reason: the layout is flexible, open-feeling, and scales well from compact apartments to large open-plan homes.
This guide covers everything you need to plan one confidently — layout rules and dimensions, corner cabinet solutions, design ideas for different room sizes, and styling tips that actually make a difference.
Key Takeaways
- The L-shape uses two perpendicular cabinet runs, leaving the room open for flexible living arrangements
- NKBA recommends work-triangle legs of 4–9 feet and work aisles of at least 42 inches
- Corner cabinets require careful planning; lazy Susans, blind corner pull-outs, and magic corner units each suit different layouts
- Light finishes and vertical storage help small L-kitchens feel larger; islands and two-tone cabinetry elevate large ones
- Layered lighting — under-cabinet, pendant, and recessed — prevents the flat, dim effect of a single overhead fixture
What Is an L-Shaped Kitchen Layout and Why It Works
The L-shaped kitchen arranges cabinets and work surfaces along two adjacent, perpendicular walls — forming the letter "L" and leaving the rest of the room open. That open side is what makes it so versatile: it naturally separates the cooking zone from the living or dining area without requiring a physical wall.
Core Advantages
Compared to a U-shaped layout, the L-shape gives up some enclosed counter space but gains openness and flexibility. Unlike a galley, it eliminates the tunnel feel entirely — traffic flows around the kitchen rather than cutting straight through it.
Key benefits include:
- Works in both small and large kitchens without major layout changes
- Supports open-plan living by keeping one or two sides of the room accessible
- Leaves room for an island or peninsula when space allows
- Reduces through-traffic cutting across the work zone
The one real drawback is the corner where the two runs meet, which can create dead storage space if the wrong cabinet hardware is specified. Fortunately, that's straightforward to solve — and covered in detail below.
Planning Your L-Shaped Kitchen: Layout Rules and Dimensions
The Work Triangle
The kitchen work triangle connects the sink, stove, and refrigerator. NKBA recommends each leg measure between 4 and 9 feet, with a total triangle perimeter no greater than 26 feet. The L-shape accommodates this naturally when appliances are placed at strategic points along each wall leg — typically one major appliance per leg with the sink anchoring the corner transition.
A triangle leg shouldn't cross an island or obstacle by more than 12 inches, so if you're adding an island later, plan its placement during the layout phase, not after.
Aisle Widths (NKBA Standards)
| Situation | Minimum Clearance |
|---|---|
| One-cook work aisle | 42 inches |
| Multiple-cook work aisle | 48 inches |
| General walkway | 36 inches |
| Seating edge (no traffic behind) | 32 inches |
| Seating edge (someone passes by) | 44 inches |
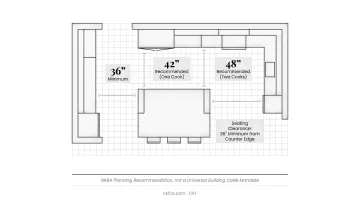
These are planning recommendations, not universal building code mandates — but they're the industry's most authoritative benchmark.
Appliance Placement Logic
Where you position the three main appliances shapes the entire workflow:
- Sink: Best centered on one leg, ideally near a window for natural light and ventilation
- Refrigerator: Positioned at one end of a run so family members can reach it without stepping into the active cooking zone
- Range or cooktop: Opposite the refrigerator, often near or at the corner transition, anchoring the work triangle
The Corner Transition
The point where the two cabinet runs meet is both a design opportunity and a functional challenge. Leaving it unplanned results in dead, inaccessible storage. Addressing it early — during the layout phase, before you specify cabinets — means you can select the right corner unit for your exact cabinet depth and door swing.
CKF's design team offers showroom consultations for early-stage planning — mapping appliance positions, cabinet run lengths, and corner transitions before you commit to an order, so there are no costly surprises later.
L-Shaped Kitchen Cabinet Ideas: Types, Styles, and Corner Solutions
The Three Cabinet Tiers
A complete L-shaped kitchen uses all three cabinet categories together:
- Base cabinets: Primary storage and countertop support. Standard depth is 24 inches, height 34.5 inches (reaching 36 inches with a 1.5-inch countertop)
- Wall/upper cabinets: Secondary storage and visual framing. Typically 12 inches deep, available in heights from 12 to 54 inches
- Tall/pantry cabinets: Maximum vertical storage at run ends or flanking the refrigerator. Heights up to 96 inches
Balancing all three creates a layered storage system that doesn't leave the upper third of the room wasted.
Corner Cabinet Solutions
The corner is the most-asked-about challenge in L-shaped kitchens. Four main options exist, each with specific fit requirements:
| Solution | How It Works | Key Fit Detail |
|---|---|---|
| Lazy Susan | Rotating shelves bring stored items to the opening | Requires matching tray and corner-box geometry |
| Blind corner pull-out | Baskets slide or pivot out from the hidden section | Made for specific cabinet sizes (e.g., 48-inch blind corner) |
| Magic Corner (e.g., Häfele Peka) | Front baskets move outward while rear baskets advance | Requires minimum 19.5-inch door opening, ~21.875 inches internal height |
| Diagonal 45° cabinet | Door set at 45 degrees spans the corner directly | Needs approximately 24×24 inches of corner wall space |
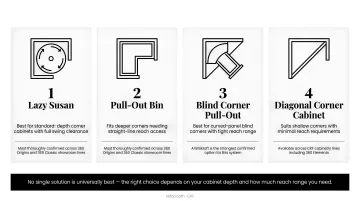
No single solution is universally best — the right choice depends on your cabinet depth and how much reach range you need.
CKF carries cabinetry lines across 360 Origins, 360 Classic, 360 Elements, and Aristokraft, all with documented corner solutions. The 360 Origins and 360 Classic lines offer the most thoroughly confirmed options across showroom locations, including lazy Susans and pull-out bins. Aristokraft is the strongest pick for curved blind corner pull-out systems.
Cabinet Door Styles
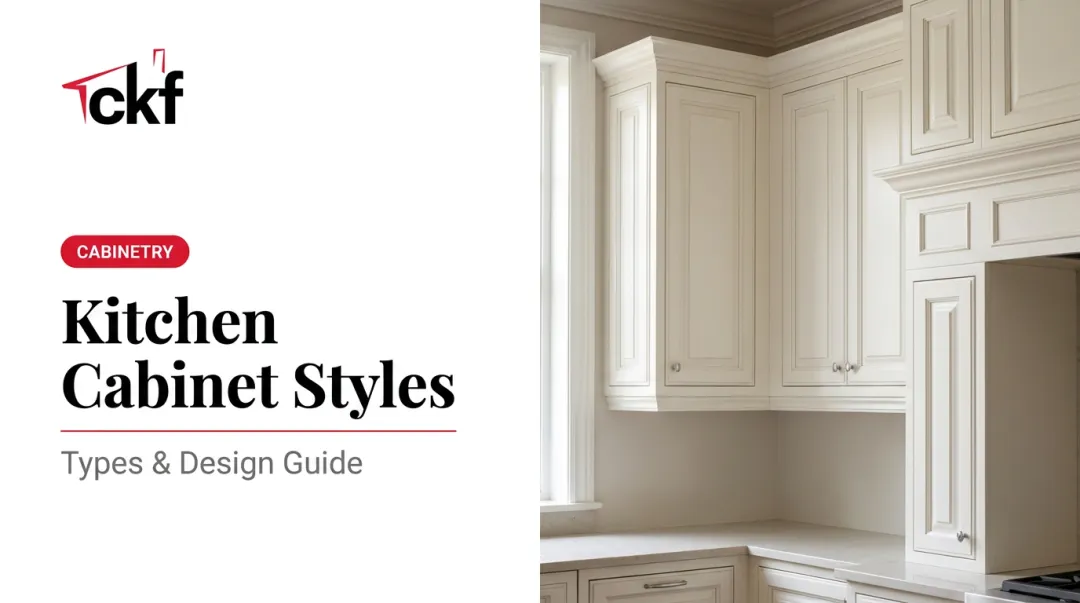
Door style shapes how the entire kitchen reads — traditional, contemporary, or somewhere in between. The four main styles:
- Shaker: Recessed center panel; works across traditional, transitional, and contemporary spaces
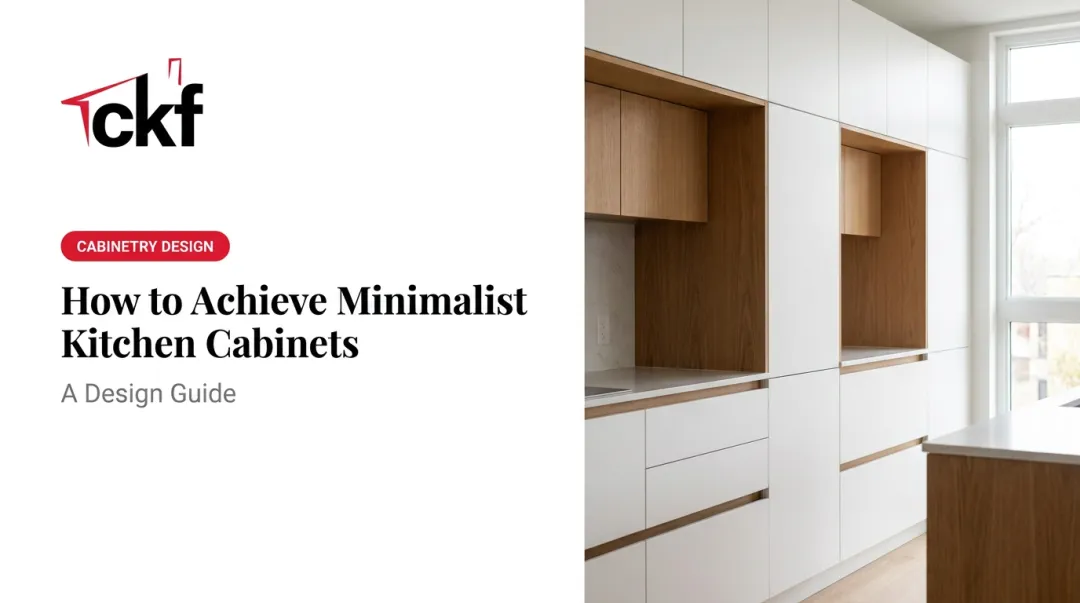
- Flat-panel/slab: No raised or recessed panel; clean, contemporary feel that suits minimalist layouts
- Raised panel: Elevated center panel with contoured edge; suits classic and farmhouse aesthetics
- Glass-front or open-shelf uppers: Break visual weight, display dishware, add depth — CKF's Aria line offers confirmed glass-door upper configurations
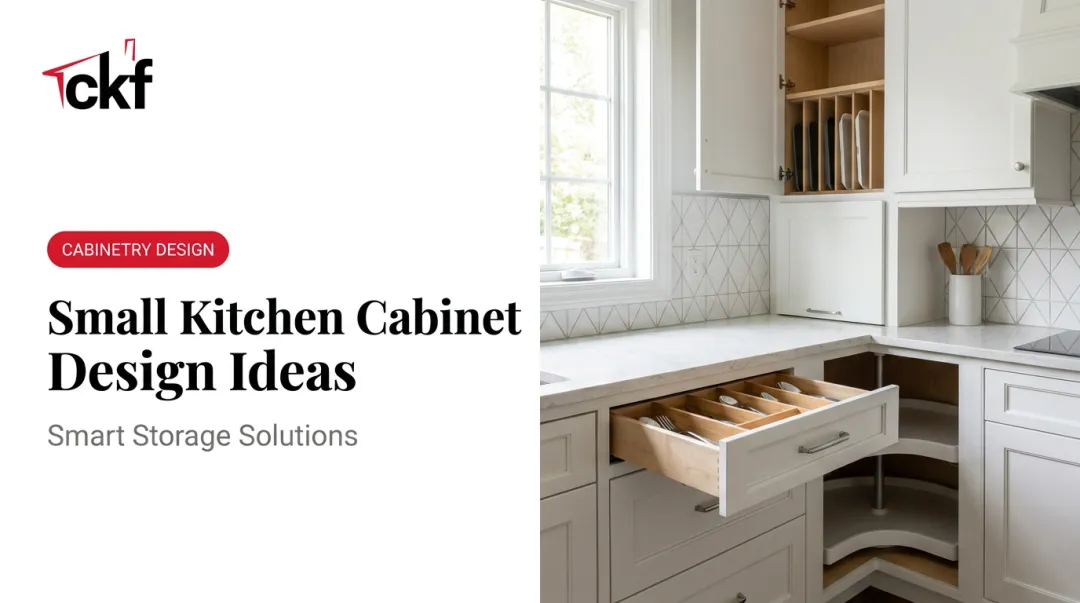
Consistency across both legs of the L is what creates a cohesive result, regardless of which style you choose.
Upper Cabinet Configuration Options
- Standard uppers to soffit height: Clean, contained look
- Floor-to-ceiling tall units: Maximum storage; confirmed across CKF's 360 Signature, 360 Classic, and Fieldstone lines
- Open shelving interspersed with closed units: Visual rhythm without a wall of cabinetry
- Under-cabinet lighting: Adds task lighting at the countertop level and visual warmth to the overall space
L-Shaped Kitchen Design Ideas for Every Space
Small L-Shaped Kitchens
A small L-kitchen can feel cramped if the cabinet choices work against the space. A few approaches that help:
- Use light-colored or two-tone finishes — lighter uppers visually open the room
- Extend upper cabinets close to the ceiling to maximize storage without adding bulk
- Consider a slim peninsula instead of a full island — adds prep space and seating without consuming floor area
- Choose handleless or minimal-profile cabinet fronts to reduce visual clutter
Before finalizing any layout, verify it meets NKBA aisle clearances and accommodates standard 24-inch-deep base cabinets on both runs. Square footage alone doesn't determine feasibility — those measurements do.
Large L-Shaped Kitchens
More space opens up options that simply aren't possible in a smaller room:
- Add a central island when you have adequate work-aisle clearance (42 inches minimum on working sides, 36 inches on walkways) — the island can include its own cabinetry for additional storage
- Try two-tone cabinetry — contrasting uppers and lowers, or a different color on the island, zones the cooking area from a casual gathering space
- Configure one leg of the L as a dedicated baking station or butler's pantry without disrupting the main work triangle
Narrow or Galley-Style L-Shaped Kitchens
When one dimension of the room is tight, adapt rather than abandon the L:
- Extend one leg into a breakfast bar or peninsula to add seating without adding floor depth
- Use tall vertical storage to compensate for shorter horizontal run lengths
- Streamlined, handleless fronts reduce the visual weight of cabinetry in a narrow space
Open-Plan L-Shaped Kitchens
The L-shape is well-suited to open-plan living because it defines a kitchen zone without requiring walls. NAHB research found that 84% of typical new single-family homes had a completely or partially open kitchen-family room arrangement — a format the L serves naturally.
To reinforce the kitchen zone within that open space:
- Run a cohesive countertop material across both legs to visually unify the layout
- Use cabinet color or finish to differentiate the kitchen from the adjoining dining or living area
- A peninsula facing the living space doubles as a visual boundary and social surface
Tips to Maximize Your L-Shaped Kitchen Design
Storage and Organization
NKBA specifically recommends large, deep base-cabinet drawers over door-and-shelf units — cookware and dishes come to the user rather than requiring reaching and shuffling. Additional practical upgrades:
- Pull-out trash and recycling bins built into base cabinets keep countertops clear
- Drawer dividers and pegboard inserts prevent the jumbled-drawer problem
- The space above wall cabinets works for seasonal or less-frequently accessed items
- Deep corner drawers (where cabinet geometry allows) can replace a lazy Susan in some configurations
Countertop and Material Coordination
An L-shaped kitchen has one visible interior corner seam — and how that seam is handled matters for both function and appearance. Engineered quartz accounted for 32% of upgraded main countertops in the 2026 Houzz study; granite followed at 15%. Key differences:
- Quartz: Nonporous, stain resistant, no sealing required — but not heat-proof; use trivets
- Granite: Typically heat resistant to around 480°F, but absorption varies (0.05–0.40%); impregnating sealers improve stain resistance
- Solid surface: Seamless joins with color-coordinated adhesive; repairable, but vulnerable to sharp impacts
CKF's in-house fabrication team uses digital templating and robotic cutting technology to measure and cut corner transitions to specification. On an L-shaped layout, that precision matters — a poorly fitted seam is visible from multiple angles and harder to correct after installation.
Lighting Strategy
A single overhead fixture leaves shadows exactly where you're working. Layer three types instead:
- Under-cabinet task lighting along both legs of the L, directed at the counter surface where prep work happens
- Pendants over an island or peninsula, which add focused light and visual height
- Recessed ceiling lighting to eliminate shadows in the work triangle
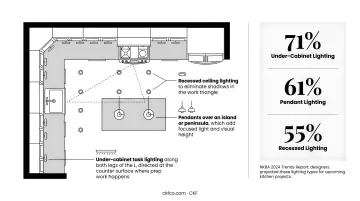
In NKBA's 2024 trends report, designers projected under-cabinet lights at 71%, pendants at 61%, and recessed lights at 55% of upcoming kitchen projects — reflecting exactly this layered approach.
Storage, surfaces, and lighting each solve a different problem in an L-shaped kitchen. Addressing all three keeps the layout functional and visually cohesive.
Frequently Asked Questions
What is the best layout for an L-shaped kitchen?
Position the sink, stove, and refrigerator along the two legs of the L so each leg of the work triangle measures 4–9 feet. Leave at least 42 inches of work-aisle clearance and place the refrigerator at one end so it's accessible without cutting through the cooking zone.
What are the disadvantages of an L-shaped kitchen?
The two main drawbacks are underutilized dead corner space and limited counter run length in small rooms. Both are manageable: corner hardware like lazy Susans or pull-out units address the corner, and a peninsula or smart vertical storage compensates for counter length.
How much space do you need for an L-shaped kitchen?
There's no universal minimum square footage. Feasibility depends on fitting 24-inch-deep base cabinets on both runs while maintaining NKBA's aisle clearances (42 inches for one cook, 48 for two). If both runs can meet those clearances, the layout works regardless of overall square footage.
Can you add a kitchen island to an L-shaped layout?
Yes, when you have enough clearance — at least 42 inches on working sides and 36 inches on walkways. In smaller rooms, a slim peninsula or breakfast bar achieves a similar result without consuming the same floor area.
How do you solve the corner cabinet problem in an L-shaped kitchen?
The main options are lazy Susans, blind corner pull-out units, and magic corner fold-out systems. Each requires a different cabinet opening size and internal height, so confirm your specific cabinet depth and door swing clearance before selecting one.
What cabinet style works best for an L-shaped kitchen?
No single style is universally best. Shaker suits transitional and traditional kitchens; flat-panel suits modern spaces; raised-panel suits classic or farmhouse aesthetics. Whichever style you choose, carrying it consistently across both legs of the L is what makes the layout look intentional rather than assembled.