
Commercial kitchen sink rules come from a patchwork of sources: the FDA Food Code, local health departments, state plumbing codes, and sometimes even fire or accessibility codes. No single document governs every requirement, and local code always wins when it conflicts with a national model.
This guide breaks down exactly how many sinks you need, what type each one must be, the size and material specs that pass inspection, and the plumbing details most owners overlook. Read this before you finalize your kitchen layout, not after.
Key Takeaways
- Most commercial kitchens need 3-4 dedicated sink types: handwashing, food prep, warewashing, and mop/utility
- A three-compartment sink handles wash-rinse-sanitize but never replaces handwashing or prep sinks
- Commercial sinks require NSF/ANSI 2 certification, heavier-gauge steel, and proper drainage; residential models don't qualify
- Hot water temperature, backflow prevention, and grease trap connections trip up more inspections than owners expect
Why Commercial Kitchen Sink Requirements Exist
Sink rules aren't bureaucratic busywork. They come from a layered enforcement system: the FDA Food Code sets the model standard, and OSHA covers employee workplace safety, not food sanitation. Your state or local health department then adopts its own version of the code, with final say over enforcement.
The stakes behind this system are real. The CDC estimates that foodborne illness sickens roughly 48 million Americans every year, hospitalizes 128,000, and causes 3,000 deaths — about 1 in 6 people. Improper handwashing and cross-contamination from shared sinks are recurring contributors to outbreaks.
For your business, non-compliance carries real financial and operational risk:
- Failed inspections that delay or block your opening
- Fines and repeat-visit fees from your local health department
- Permit delays if plan review catches sink deficiencies before construction
- Forced closure for active violations during operation
Before you finalize plumbing plans, loop in your local health inspector or a kitchen design professional. Catching a missing sink on paper costs a lot less than catching it after the tile is laid.
The Essential Types and Number of Commercial Kitchen Sinks
Most jurisdictions require a minimum of three to four separate sinks, each tied to a specific function. This requirement comes directly from the FDA Food Code and is enforced by nearly every adopting health department. Combining functions, like washing produce in a handwashing sink, is one of the most cited violations during inspection.
Handwashing Sinks
Every food prep area, dishwashing station, and service area needs its own dedicated hand sink. The Food Code is explicit here: employees cannot wash their hands in a prep sink, warewashing sink, or utility sink, and a hand sink can't be repurposed for anything else.
Each hand sink station needs:
- Soap and single-use paper towels (or an approved air dryer)
- A visible handwashing signage reminder
- Hot and cold running water at an accessible temperature
- Placement close enough for "convenient use" in prep, dispensing, and warewashing zones
Food Prep Sinks
Prep sinks handle washing produce and thawing proteins, tasks that create bacterial exposure you don't want anywhere near your warewashing or handwashing stations. Keeping this sink separate isn't optional once your menu requires washing raw ingredients on-site.
It's one of the first things a health inspector checks during plan review. Larger menus, think delis or seafood counters, often need two prep sinks: one for produce and another for raw proteins.
Three-Compartment (Warewashing) Sinks
This is the workhorse of manual dishwashing, and it follows a strict three-step sequence:
| Step | Requirement | Purpose |
|---|---|---|
| Wash | At least 110°F (43°C), or per detergent label | Loosens food residue and grease |
| Rinse | No fixed temperature minimum | Removes soap and loosened debris |
| Sanitize | At least 171°F (77°C) for 30 seconds (hot water method) | Kills remaining pathogens |
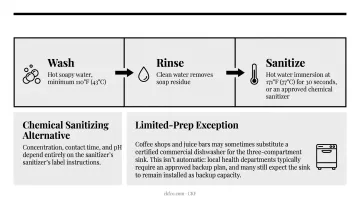
These figures come straight from the current FDA Food Code, which also allows chemical sanitizing as an alternative, though the concentration, contact time, and sometimes pH depend entirely on the sanitizer's label instructions.
Exception to know: Some jurisdictions let limited-prep concepts, such as coffee shops or juice bars, substitute a certified commercial dishwasher for the three-compartment sink. This isn't automatic.
Local health departments typically require an approved backup plan for when the dishwasher breaks down, and many still expect the three-compartment sink to stay installed as backup warewashing capacity.
Mop/Utility Sinks
Every commercial kitchen needs a dedicated floor-mounted or utility sink for mop water disposal and general cleaning tasks. This sink stays completely separate from anything touching food, and it's typically direct-drained with a floor drain nearby for runoff. Many codes also require a mop hanger or drying rack close by to keep standing water off the floor.
How Many Sinks Do You Actually Need?
The FDA model doesn't set a national ratio like "one hand sink per 25 feet." That figure shows up in some local codes (Morgan County, Indiana, for example, uses a 25-foot rule), but it's a local interpretation, not a federal standard.
What the Food Code actually requires is convenient access: enough hand sinks that employees in prep, dispensing, and warewashing zones can reach one without walking across the kitchen. In practice, that usually means:
- One hand sink per distinct prep zone or station cluster
- A separate hand sink near the service line or bar area
- Final counts confirmed during local health department plan review
Don't guess on this one. Submit your layout for review before you commit to plumbing rough-in.
Commercial vs. Domestic Kitchen Sinks: What's the Difference?
A sink that looks similar to a commercial unit isn't the same as one that meets code. The differences run deeper than appearance.
Here's how the two compare on the details that matter for code compliance:
| Factor | Commercial Sink | Domestic Sink |
|---|---|---|
| Size and depth | Larger and deeper for stockpots, sheet pans, and bulk washing; three-compartment sinks need extra footprint | Standard depth, sized for household use |
| Material and gauge | 16 to 18 gauge stainless steel (thicker, more durable) | Lighter-gauge steel, not built for heavy use |
| Certification | Requires NSF/ANSI 2 sanitation standards, plus cUPC where local code applies | No certification required |
| Drainage | Often needs indirect drainage, air gap, backflow prevention, and grease trap connection | Direct drain, no special requirements |
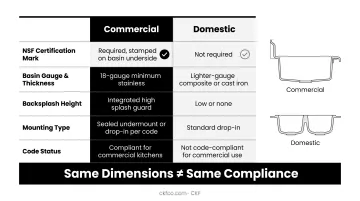
Installing a residential-style sink in a commercial kitchen is a code violation, even if the dimensions look close enough. Health inspectors and plan reviewers check certification marks, not appearances.
Sink Specifications: Size, Material, and Certification Requirements
There's no single universal dimension chart for every sink type, since sizes vary by local code and by what your menu actually requires. That said, a few benchmarks show up consistently across certified commercial products:
- Hand sinks: Small footprint, but must include hot and cold water and be positioned for genuinely convenient access
- Three-compartment sinks: Each compartment must be large enough to fully immerse your biggest pot or pan, which drives sizing more than any fixed dimension chart
- Certified commercial models: NSF-listed sinks commonly range from around 18×18 inches up to 36×22 inches per bowl, depending on the manufacturer and gauge
Stainless Steel Grade and Gauge
Most commercial kitchens use Type 304 stainless steel, which handles typical food-contact conditions well. Type 316 adds molybdenum for better corrosion resistance and suits coastal locations or kitchens exposed to high chloride levels or aggressive cleaning chemicals.
On gauge: lower numbers mean thicker steel. 16 to 18 gauge is the common benchmark for heavy commercial use, though NSF-certified products range from 14 to 20 gauge depending on the application. Thinner gauges dent, warp, and wear out faster under constant pot-and-pan traffic.
Certification Matters More Than Looks
NSF/ANSI 2 certification confirms a sink meets sanitation standards for materials, design, and construction. cUPC certification confirms compliance with plumbing code standards adopted by your jurisdiction. Skipping either one can stall your plan review regardless of how well-built the sink actually is.
If you're finishing out a commercial-style space, such as a break room, reception coffee bar, or small-scale service counter, the sink still needs to sit correctly in the countertop. That's where fabrication precision matters.
Working with an experienced fabricator, such as CKF's in-house countertop fabrication team, ensures cutouts match exact bowl dimensions and installations hold up without gaps or chipping. For full commercial food-service kitchens, that fabrication work still needs to pair with plumbing rough-in handled by a licensed plumber.
Installation, Plumbing, and Drainage Requirements
Getting the sink type right doesn't help if the plumbing behind it fails code. This is where a lot of otherwise well-planned kitchens run into trouble.
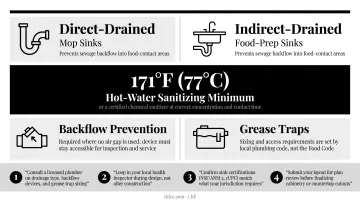
Direct vs. indirect drainage. Direct-drained sinks connect through a standard P-trap, similar to residential plumbing. Indirect drainage sends wastewater into a floor sink through an air gap instead of a direct pipe connection. Food-prep sinks and other food-handling fixtures generally require indirect waste specifically to prevent sewage backflow into food-contact areas. Mop sinks, by contrast, are typically direct-drained.
Hot water minimums. Handwashing requires comfortably warm water. The sanitizing step in your three-compartment sink, however, needs water at 171°F (77°C) for hot-water sanitizing, or a properly labeled chemical sanitizer at the correct concentration and contact time. Undersized water heaters are a frequent cause of failed inspections.
Backflow prevention. Where an air gap isn't used, a certified backflow prevention device is required, and it must stay accessible for inspection and service. This protects the municipal water supply from contamination.
Grease traps. Not every sink needs one, but where required, a grease interceptor must be properly sized and easily accessible for cleaning. Local plumbing code — not the Food Code — usually determines whether one is mandatory for your setup.
Before you pour a single dollar into plumbing rough-in:
- Consult a licensed plumber on drainage type, backflow devices, and grease trap sizing
- Loop in your local health inspector during design, not after construction
- Confirm sink certifications (NSF/ANSI 2, cUPC) match what your jurisdiction requires
- Submit your layout for plan review before finalizing cabinetry or countertop cutouts
Frequently Asked Questions
What is the minimum number of sinks in a commercial kitchen?
Most codes require at least 3-4 dedicated sinks: a handwashing sink, a food prep sink, a three-compartment (or approved dishwasher) sink, and a mop sink. Exact counts depend on kitchen size and your local health department's rules.
What is the difference between a domestic kitchen sink and a commercial kitchen sink?
Commercial sinks are larger, built from heavier-gauge stainless steel (typically 16-18 gauge), and require NSF/ANSI 2 and cUPC certification. They also often need indirect drainage and grease trap connections that residential sinks rarely require.
How many sinks do you need in a commercial kitchen?
Follow the sink-per-function rule as a baseline, then scale up for higher volume. Busy kitchens often add a second prep sink or extra handwash stations near each cooking line, while multi-floor facilities may need a mop sink on every level. Your local health department has final say on the exact count for your space.
What is the height of a hand sink in a restaurant?
Under ADA Section 606.3, an accessible sink's rim or counter surface must sit at 34 inches maximum above the finished floor. Standard installations often sit between 32-34 inches for ergonomic comfort, but 34 inches is the ADA compliance ceiling.
Does a commercial kitchen sink have to be stainless steel?
Stainless steel is the industry standard because it resists corrosion, withstands heavy daily use, and meets NSF sanitation requirements. Most local health codes strongly favor or require it for food-contact sinks over other materials.
Can a dishwasher replace a three-compartment sink in a commercial kitchen?
Some jurisdictions allow this for limited-prep concepts like coffee shops or juice bars, but it's never automatic. You'll typically need local health department approval and a backup plan for when the dishwasher is out of service.