The real problems are usually fixable ones: limited counter space, dark corners, outdated cabinetry, and a workflow that fights against you instead of helping.
This guide compiles 20 galley kitchen remodel ideas covering layout, cabinetry, countertops, color, and lighting. Whether you're working with a tight condo galley or a wider double-run kitchen, these ideas will help you plan a renovation that fits your space and your budget.
Key Takeaways
- A galley's narrow footprint shortens the distance between work zones, making meal prep faster
- Smart storage, including vertical cabinets, pull-outs, and open shelving, is the biggest factor in functionality
- Light colors, reflective surfaces, and layered lighting visually expand narrow kitchens
- Custom cabinetry and countertops from an in-house fabricator maximize every inch of compact layouts
What Is a Galley Kitchen and Why It Still Works
A galley kitchen consists of two parallel countertops with a walkway running between them — the layout takes its name from the narrow food-prep areas found on ships. You'll see this configuration constantly in older homes, condos, and apartments where square footage is at a premium.
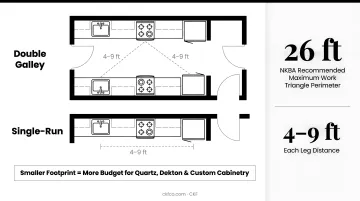
The layout has staying power for a practical reason: it reinforces the classic kitchen work triangle between the sink, stove, and refrigerator. The National Kitchen & Bath Association (NKBA) recommends keeping the combined distance between these three points under 26 feet, with each leg measuring 4 to 9 feet. A well-designed galley naturally falls within that range.
That efficiency shows up in two common configurations:
- Double galley — Two parallel counters facing each other, the classic layout
- Single-run (one-wall variant) — Cabinets and appliances along a single wall, sometimes loosely called a "single galley"
Because a galley's footprint is smaller than an L-shaped or U-shaped kitchen, remodels often require less material and labor. That savings frees up room in the budget for upgrades like quartz or Dekton countertops and custom cabinetry that might otherwise be out of reach.
Before You Remodel: Key Planning Considerations
Assess Your Kitchen's Size and Layout
Start by measuring your walkway width. NKBA guidelines call for at least 42 inches of clear work aisle for one cook, and 48 inches if two people cook at once. Measure between counter fronts, tall cabinets, or appliances, not wall to wall.
Sketch a scaled layout before committing to finishes. This helps you visualize:
- Whether a double galley or single-run layout suits your space
- Where appliance doors will swing
- If there's room for a slim island or peninsula later
Map Out Appliance and Workflow Placement
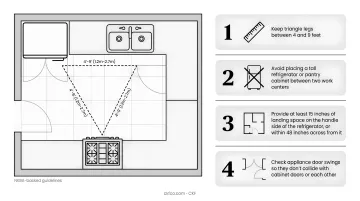
Positioning your fridge, sink, and range along a logical triangle prevents daily congestion. A few NKBA-backed rules to follow:
- Keep triangle legs between 4 and 9 feet, since shorter distances feel cramped and longer ones add wasted steps
- Avoid placing a tall refrigerator or pantry cabinet between two work centers, since it breaks the workflow
- Provide at least 15 inches of landing space on the handle side of the refrigerator, or within 48 inches across from it
- Check appliance door swings so they don't collide with cabinet doors or each other
Choose a Cohesive Color and Material Palette
Lighter tones expand a compact space visually. Darker tones add drama but can make walls feel closer together if used without contrast. Pick finishes that match your home's broader style — modern, farmhouse, or traditional — so the kitchen doesn't feel disconnected from the rest of the house.
Set a Realistic Budget and Scope
These finish and material choices directly shape your budget, so it helps to know what's realistic before you fall in love with a look. Houzz's 2025 data shows major kitchen remodels under 250 square feet carry a median cost of $45,000, compared to $72,000 for kitchens 250 square feet or larger. That smaller footprint often makes it realistic to upgrade to premium materials without blowing your budget.
Working with a design team that handles cabinets and countertops in one place, rather than juggling separate vendor appointments for each, helps keep both style and cost in check. CKF's showrooms are built around that model, offering cabinetry, countertops, sinks, and hardware in a single visit.
Cabinetry and Storage Remodel Ideas
Go Vertical and Maximize Every Inch
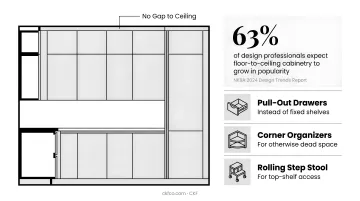
Extending cabinetry to the ceiling eliminates that awkward gap above the uppers where dust and clutter accumulate. It also adds real storage. NKBA's 2024 trend report found that 63% of design professionals expect floor-to-ceiling cabinetry sections to grow in popularity, according to the NKBA 2024 Design Trends report.
Pair tall cabinets with:
- Pull-out drawers instead of fixed shelves
- Corner organizers for otherwise dead space
- A rolling step stool for top-shelf access
Mix Cabinet Tones for Depth
Two-toned cabinetry — dark lower cabinets with light uppers, or the reverse — adds visual dimension without making the room feel smaller. About 24% of design professionals expect different upper and lower cabinet colors to trend, per NKBA's forecast. The trick works because darker lowers ground the room while lighter uppers keep the sightline open.
Add Open Shelving or Glass-Front Uppers
Swapping a section of upper cabinets for open shelves or glass fronts lightens the visual weight of the room. It also gives you a spot to display dishware instead of hiding everything behind solid doors.
That lightness comes with a tradeoff, though — open shelving isn't a wholesale replacement strategy. Keep most storage closed and reserve one or two runs near eye level for the effect to work.
Rethink Hardware and Cabinet Doors
Hardware style and finish tie the whole room together:
- Handleless, minimalist pulls — modern galleys
- Decorative knobs and cup pulls — traditional or farmhouse styles
- Matte black or brushed nickel — contemporary transitional kitchens
- Unlacquered brass — warmer, more collected look
These small details are easier to get right with custom cabinetry, since an in-house fabrication team can tailor storage precisely to a galley's dimensions instead of settling for stock sizes that leave gaps. CKF's design team works through material, finish, and layout decisions together — a process that matters most in a galley, where every inch of clearance counts.
Countertop, Color, and Backsplash Ideas
Splurge on Statement Countertops
A galley's smaller footprint means less square footage to cover, which makes premium materials like quartz, marble-look surfaces, or custom stone slabs more attainable. CKF's in-house fabrication draws on more than 20 years of stone and solid-surface experience, ensuring a precise fit for narrow runs where tight tolerances matter most.
Play with Bold or Contrasting Color
Color-blocking works well in a galley because there's less wall space to commit to:
- Paint lower cabinets a bold hue against white uppers
- Wrap the entire room in one saturated color for a cohesive, dramatic feel
- Use a single accent wall at the end of the corridor to draw the eye forward
Use Backsplash Patterns to Direct the Eye
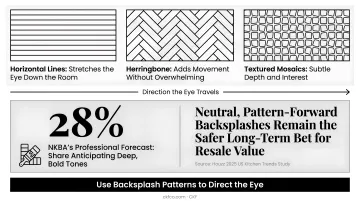
Once the color palette is set, backsplash pattern and orientation become the next lever for shaping how a narrow room reads. Horizontal lines stretch the eye down the length of the kitchen, while herringbone or textured mosaics add movement without overwhelming the space.
Houzz's 2025 kitchen trends data offers useful benchmarks on what homeowners are actually installing:
| Backsplash element | Share of homeowners |
|---|---|
| Rectangular tile shape | 68% |
| Horizontal brick pattern | 39% |
| White color | 35% |
| Off-white color | 22% |
| Herringbone pattern | 7% |
Source: Houzz 2025 US Kitchen Trends Study
Interestingly, NKBA's professional forecast expected bolder colors to gain traction, with 28% anticipating deep tones. The gap between forecast and what homeowners are actually choosing suggests neutral, pattern-forward backsplashes remain the safer long-term bet for resale value.
Bring in Reflective and Glossy Finishes
Glossy tile, mirrored backsplash panels, or lacquered cabinet fronts bounce light around a galley kitchen. In a room with limited window space, this single design move can make a bigger visual difference than adding fixtures.
Layout, Lighting, and Seating Upgrades
Add a Slim Breakfast Bar or Peninsula
If your galley has extra width, extending one counter into a peninsula creates a casual eating spot. Pair it with slim-profile counter stools that tuck fully under the overhang when not in use, since bulky seating defeats the purpose in a narrow room. CKF's design consultants can help template the extended countertop and match it to your existing surface during a single showroom visit.
Create a Pass-Through or Interior Window
Opening a wall partially, rather than removing it entirely, connects a galley kitchen to an adjacent dining or living room. This adds natural light and sightlines while preserving the cabinet runs you'd lose in a full open-concept remodel.
Layer Your Lighting
One overhead fixture rarely does the job in a narrow kitchen. Combine:
- Recessed ceiling lighting for general illumination
- Under-cabinet LEDs to eliminate shadows on countertops
- A statement pendant or sconce at one end for personality and task lighting
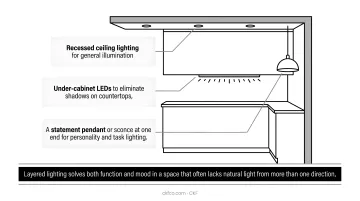
Layered lighting solves both function and mood in a space that often lacks natural light from more than one direction.
Frequently Asked Questions
How wide should a galley kitchen be?
A comfortable galley work aisle measures at least 42 inches for one cook, or 48 inches if two people cook together, per NKBA guidelines. This is measured between counter fronts, not wall to wall.
Can a galley kitchen have an island?
A slim island or movable cart can work in wider galley layouts, but you need to maintain 42 to 48 inches of clearance on both sides for comfortable movement.
How do I make a galley kitchen feel less narrow?
Light colors, reflective surfaces, open shelving, and layered lighting are the most effective ways to visually expand the space. Glossy finishes and horizontal patterns help too.
Is a galley kitchen remodel more affordable than other layouts?
Generally yes. The smaller footprint means less material and labor, which often makes it realistic to upgrade to higher-quality countertops or cabinetry within the same budget.
Should I hire a cabinet and countertop specialist for a galley kitchen remodel?
A specialist familiar with compact layouts helps maximize storage and ensures custom-fit cabinetry and countertops. CKF's showrooms handle both under one roof, cutting down on wasted space and separate vendor visits.
Can a galley kitchen be opened up to another room?
Yes. Removing or partially opening one wall can convert a galley into a more open layout while preserving its efficient, short-distance workflow.