Choosing the right vanity type matters more than most homeowners realize. It affects how much storage you actually have, whether your plumbing lines up without costly rerouting, and how the room feels day to day. It also affects resale value: bathroom remodels recoup an average of 74% of their cost, according to the 2025 Cost vs. Value Report cited by the National Association of Realtors.
This guide breaks down the six main structural vanity types, single versus double configurations, material choices, where 2026 design trends are actually headed, and how to match a vanity to your specific bathroom.
Key Takeaways
- Six primary vanity types exist: freestanding, floating, pedestal, vessel, undermount, and corner
- The right choice depends on bathroom size, storage, budget, and plumbing, not Pinterest trends
- Single vs. double sink is a separate decision, driven by household size and available wall width
- 2026 favors warm wood tones and furniture-style details over flat white, boxy cabinets
- Cabinet material and countertop choice determine how well a vanity survives bathroom humidity
Types of Bathroom Vanities
Vanities are categorized by how they're installed and supported, not by finish or color. Each structural type trades off space, storage, and style differently, so the "best" one depends entirely on your bathroom's layout.
Freestanding Vanities
A freestanding vanity is a floor-standing cabinet with legs or a toe-kick base that carries its own weight. It sits on the floor like a piece of furniture, connects to existing plumbing, and doesn't rely on the wall for structural support.
This remains the most common choice for primary bathrooms, largely because it's forgiving to install and maximizes usable storage.
Best suited for:
- Primary and guest bathrooms with adequate floor space
- DIY-minded homeowners (no wall blocking required)
- Households wanting maximum drawer and cabinet storage
Limitations: Freestanding units need more floor space than wall-mounted alternatives. Common widths run 24 to 60 inches, with some retailers stocking models from 12 to 84 inches. Depth typically falls between 17 and 24 inches, averaging around 21 inches.
Floating (Wall-Mounted) Vanities
A floating vanity mounts directly to the wall with zero floor contact, anchored into studs or added blocking behind the drywall. The visual effect is what sells most buyers: the floor stays visible underneath, making even a small bathroom feel larger and easier to clean.
Best suited for:
- Small or modern bathrooms wanting an airy, minimal look
- Households who want to sweep or mop without cabinet legs in the way
Limitations: Weight capacity depends entirely on the wall blocking behind it, not the cabinet itself. Manufacturer installation guides consistently require 2x4 or 2x6 blocking between studs, not just drywall anchors. Because of that structural work, floating vanities generally cost more to install than a comparable freestanding unit, and professional installation is strongly recommended.
Pedestal & Console Sinks
A pedestal sink is a basin supported by a slim column, while a console sink sits on an open metal frame. Both offer little to no enclosed storage.
Best suited for:
- Powder rooms and half-baths where space is tight
- Historic-style renovations aiming for a period-accurate look
Limitations: With minimal storage, these work best when paired with a nearby linen closet or wall-mounted shelving. If you're the type who keeps a lot on the counter, this style will frustrate you fast.
Vessel Sink Vanities
A vessel sink is a decorative bowl that rests on top of the countertop rather than dropping into it. It's a statement piece more than a workhorse.
Best suited for:
- Spa-style or design-forward bathrooms
- Pairings with tall vessel faucets or wall-mounted faucets
Limitations: Because the bowl sits above the counter, the vanity itself needs to be built shorter to keep the rim at a usable height. Vessel sinks remain a smaller share of the market: a 2026 global bathroom sinks report from Cognitive Market Research identifies undermount, not vessel, as the leading sink category worldwide in 2024.
Vessel sinks do lead in certain regional markets, but they're a specialty choice rather than a mainstream one in most US bathrooms.
Undermount Sink Vanities
An undermount sink mounts beneath the countertop, creating a seamless surface with no lip to trap grime. It's the easiest configuration to wipe down.
Best suited for:
- Modern bathrooms prioritizing low-maintenance cleaning
- Pairing with quartz, granite, or marble countertops
Limitations: Undermount sinks require more precise fabrication than drop-in models. Standard laminate installations aren't automatically compatible, though manufacturer-approved laminate-undermount systems do exist for specific sink rim designs. In practice, most undermount setups pair with solid surface or stone tops, which is where a fabricator's in-house expertise starts to matter.
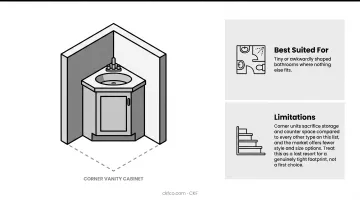
Corner Vanities
A corner vanity is a triangular or L-shaped cabinet built to tuck into a 90-degree corner, reclaiming space a rectangular cabinet would waste.
Best suited for:
- Tiny or awkwardly shaped bathrooms where nothing else fits
Limitations: Corner units sacrifice storage and counter space compared to every other type on this list, and the market offers fewer style and size options. Treat this as a last resort for a genuinely tight footprint, not a first choice.
Single Sink vs. Double Sink Vanities
This decision sits on top of vanity type selection. The main driver: how many people use the bathroom at the same time each morning.
Single sink vanities (typically 24-48 inches):
- Lower upfront cost and simpler plumbing
- More uninterrupted counter and storage per person
- Ideal for guest baths or single-user primary baths
Double sink vanities (typically 60-72 inches):
- Allow two people to use the room simultaneously
- Boost resale value in primary bathrooms
- Need roughly 60 inches minimum width to avoid cramped, too-close basins (some 48-inch double models exist, but expect tight elbow room)
If only one person uses the bathroom regularly, a double sink just eats floor space you could use elsewhere. Save the width for a household of two. CKF's design consultants can help measure your layout before you commit to either configuration.
Materials, Sizing & 2026 Trends
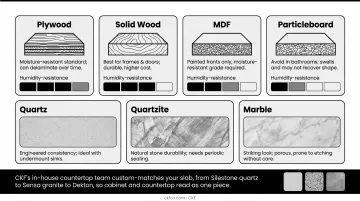
Cabinet Box Materials
Bathroom humidity is unforgiving on cheap materials. Here's how the common options hold up:
- Plywood — the moisture-resistant standard for cabinet boxes; tolerates humidity well, though prolonged exposure can still delaminate its layers
- Solid wood — best for frames and door fronts; durable but pricier
- MDF — acceptable only for painted fronts, and only when moisture-resistant grades are specified
- Particleboard — best avoided in bathrooms; it swells with humidity and doesn't always return to its original shape after drying
The countertop you pair with that cabinet box matters just as much, since it interacts directly with your vanity type and your bathroom's humidity:
- Quartz — engineered for consistency and low maintenance; a strong match for undermount sinks
- Quartzite — natural stone durability with a stone look, though it needs periodic sealing
- Marble — the most striking option, but porous and prone to etching without diligent sealing and care
Matching a countertop to a vanity involves more than color: fabrication tolerances, sink cutout precision, and edge profiles all need to work together.
CKF's in-house countertop team handles that coordination directly. They custom-match a slab—whether Silestone quartz, Sensa granite, or Dekton—to your chosen cabinet finish, so the vanity and countertop read as one designed piece rather than two separate purchases.
Standard Sizing Reference
| Configuration | Typical Width | Standard Height |
|---|---|---|
| Single vanity | 24-48 in. | 34-36 in. (comfort height) |
| Double vanity | 60-72 in. | 34-36 in. (comfort height) |
| Traditional/kids' bath | Varies | 30-32 in. |
The 34-36 inch "comfort height" has become the modern default, closer to standard kitchen counter height. The older 30-32 inch height still shows up in kids' bathrooms and vessel sink setups, where the bowl adds extra height on top of the counter.
2026 Trend Snapshot
Warm wood is the trend with the strongest data behind it. Houzz's 2025 Bathroom Trends Study tracked wood tones rising from 26% to 28% of upgraded vanities year over year, while white finishes dropped from 22% to 20%. On the cabinet front, the NKBA's 2026 Bath Trends Report found 62% of industry designers specifying wood-faced vanities versus 53% painted.
That same Houzz study offers a reality check on floating vanities specifically: among upgraded vanities, 58% were built-in, 30% freestanding, and only 11% floating. Floating designs are trending upward in coverage and interest, but they're still a minority installation today, not the dominant choice.
Beyond wood tones, expect to see:
- Furniture-style legs replacing boxy toe-kick bases
- Mixed-metal hardware (brass pulls with matte black faucets, for example)
- Fluted door and drawer fronts—though some designers already consider this detail overused heading into 2026
How to Choose the Right Vanity Type for Your Bathroom
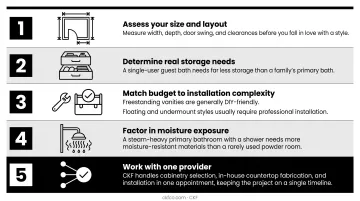
The "right" vanity depends on your bathroom's constraints and your household's habits, not on whatever's trending in a magazine spread. Work through these factors in order.
Assess your size and layout: Measure width, depth, door swing, and clearances before you fall in love with a style. A stunning floating vanity means nothing if it blocks the door from opening fully.
Determine real storage needs: Consider how many people use the bathroom daily and how often you restock supplies. A single-user guest bath needs far less storage than a family's primary bath.
Match budget to installation complexity:
- Freestanding vanities are generally DIY-friendly.
- Floating and undermount styles usually require professional installation.
Factor in moisture exposure: A steam-heavy primary bathroom with a shower needs more moisture-resistant materials than a rarely used powder room.
Work with one provider: Coordinating a vanity, countertop, and installation across different vendors invites delays and mismatched expectations. CKF handles cabinetry selection, in-house countertop fabrication, and installation in one appointment, keeping the project on a single timeline.
What to Check Before Finalizing Your Choice
- Confirm wall stud spacing and plumbing rough-in locations before committing to a floating design—don't assume it'll just work
- Factor in the long-term upkeep of natural stone tops or unsealed wood finishes; a gorgeous marble top means nothing if you're resealing it every six months
- Recheck your storage assumptions against actual daily habits, not just how the vanity looks in a showroom
Conclusion
A vanity's structural type shapes both how your bathroom functions and how it looks every single day. The right choice depends entirely on your space, storage needs, budget, and how many people use the room.
Once you've settled on a type, the details matter just as much: a well-matched countertop, solid cabinet materials, and installation done right the first time. That's the value of working with a single provider like CKF, where cabinetry selection and custom countertop fabrication happen under one roof instead of across separate vendors.
Frequently Asked Questions
What are the different styles of 36-inch vanities?
A 36-inch vanity can be freestanding, floating, or undermount, and comes in styles from shaker and furniture-leg traditional to sleek modern floating designs. Width stays constant; style and mounting method are what change.
What is the current trend for bathroom vanities?
2026 design direction favors warm wood tones, furniture-style freestanding pieces, and mixed-metal hardware over flat white, boxy cabinets. Fluted textures are also popular, though some designers already consider the look overdone.
What is the standard height of a bathroom vanity?
Most modern vanities use a 34-36 inch "comfort height," closer to kitchen counter height. The older 30-32 inch standard still appears in kids' bathrooms and vessel sink setups where the bowl adds extra height.
Are floating vanities sturdy enough for daily use?
Yes, when properly anchored to wall studs or added blocking rather than drywall alone. Weight capacity varies by model, which is exactly why professional installation is recommended over a DIY mount.
Should I choose a single or double sink vanity?
Double sinks make sense only when two people regularly use the bathroom at once and you have at least 60 inches of width available. Otherwise, a single sink gives you more usable counter and storage per person.
Can I customize my bathroom vanity to match my countertop?
Yes. Size, finish, sink configuration, and countertop material can all be selected as a matched set. CKF designs the vanity and countertop together in-house, from the start rather than piecing them together later.