Most small-kitchen frustration doesn't come from a lack of square footage. It comes from cabinets that waste the space they already have. The good news: you don't need a full renovation to fix it.
This guide covers smart storage solutions, layout strategies, design elements, and the mistakes that quietly sabotage small kitchens. We'll also look at where cabinet design is heading in 2026, so your choices hold up over time.
Key Takeaways
- Vertical space, through full-height cabinets and ceiling storage, remains the most underused asset in small kitchens
- Internal organizers like pull-outs, carousels, and dividers add real function without expanding your footprint
- The right layout, such as L-shaped or galley, makes small kitchens feel bigger and work harder
- A cabinet designer helps you avoid costly missteps and optimize every inch from the start
Smart Cabinet Storage Solutions to Maximize Every Inch
In a small kitchen, strategy beats volume. Adding more cabinets doesn't help if they're poorly organized. Smart internal systems do.
Houzz's 2025 survey of 1,780 renovating homeowners found that **94% of upgraded cabinets included specialty storage**. Organization has become the default, not the upgrade. Houzz's 2026 US Kitchen Trends Study also found pantry cabinets were the top built-in feature at 47%, with waste and recycling pull-outs appearing in 64% of upgraded cabinets.
Corner and Blind-Spot Solutions
Corners are the most wasted real estate in any small kitchen. The National Kitchen & Bath Association (NKBA) requires at least one functional storage device in any corner cabinet setup — a clear signal that dead corners are a planning failure, not an inevitability.
Common fixes include:
- Lazy Susans — rotating trays for easy access to pots and pans
- Pull-out carousels — similar concept, deeper reach into blind corners
- Diagonal corner cabinets — angled fronts that eliminate the "reach and hope" problem entirely
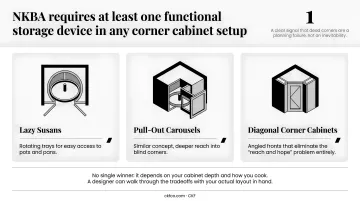
There's no single winner among these: it depends on your cabinet depth and how you cook. A designer can walk through the tradeoffs with your actual layout in hand.
Vertical and Overlooked Spaces
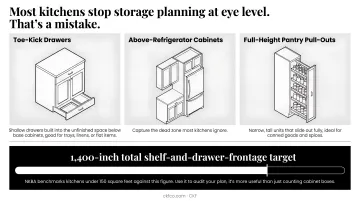
Most kitchens stop storage planning at eye level. That's a mistake.
- Toe-kick drawers — shallow drawers built into the unfinished space below base cabinets, good for trays, linens, or flat items
- Above-refrigerator cabinets — capture the dead zone most kitchens ignore
- Full-height pantry pull-outs — narrow, tall units that slide out fully, ideal for canned goods and spices
NKBA benchmarks kitchens under 150 square feet against a 1,400-inch total shelf-and-drawer-frontage target. Use that number to audit your plan — it's more useful than just counting cabinet boxes.
Interior Organization Systems
The inside of the cabinet matters as much as the outside. Houzz's research found dedicated tray storage in 55% of upgraded cabinets, spice storage in 41%, and cutlery organizers in 38%.
Worth adding to your plan:
- Drawer dividers for utensils and tools
- Appliance garages to hide small appliances while keeping them accessible (check ventilation and counter clearance first)
- Tiered shelving for cans, spices, or stemware
CKF's design team works through these configurations with homeowners directly, mapping storage features to a kitchen's exact dimensions rather than guessing. That planning only pays off with solid construction behind it. Quality hinges, soft-close drawers, and sturdy box construction are what keep pull-outs and carousels working smoothly years down the line, not just on installation day.
Best Kitchen Layouts and Cabinet Configurations for Small Spaces
Layout is often the single biggest factor in how a small kitchen feels day to day. Get it wrong, and even great cabinets feel cramped.
Galley Kitchens
Two parallel walls of cabinets, facing each other across a tight aisle. Galley kitchens pack storage onto both sides while keeping your work triangle compact, so everything stays within arm's reach.
Houzz found 14% of layout-changers chose galley in recent renovations. It's less popular than L-shaped or U-shaped, largely because it needs adequate width to avoid feeling like a hallway. NKBA recommends at least a 42-inch aisle for one cook, 48 inches for two.
L-Shaped Kitchens
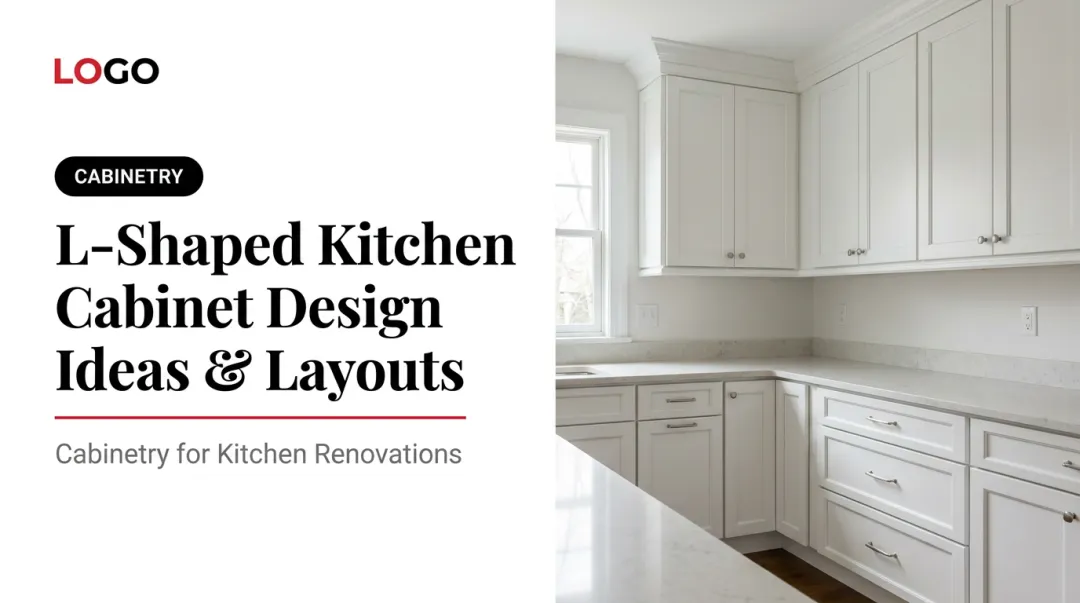
The most common small-kitchen layout, and for good reason. Two adjoining cabinet runs form an L, freeing up the rest of the floor for a small table or narrow island.
- Works well in both compact and larger rooms
- Pairs naturally with corner storage solutions (there's always one inside corner to solve)
- Accounted for 35% of layout changes in Houzz's most recent survey, making it the top choice among renovators
A CKF design consultation can help you decide whether an L-shape, galley, or U-shape best fits your existing footprint before you commit to a cabinet order.
U-Shaped and Open-Concept Layouts
U-shaped kitchens use three walls, maximizing cabinet frontage. That's the upside. The downside: two corners to manage instead of one, and tighter clearances between opposing runs.
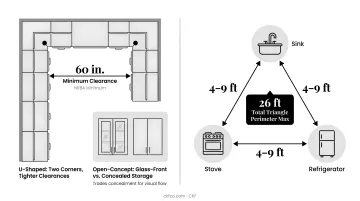
NKBA specifies a minimum of 60 inches between opposing cabinet runs in a U-shape. Skip that, and the kitchen feels like a squeeze even with excellent storage.
Open-concept small kitchens often lean on glass-front or open cabinetry to maintain visual flow into adjacent living spaces, trading some storage concealment for a sense of openness.
The work triangle still applies. NKBA's guidelines cap the sink-stove-refrigerator triangle at 26 feet total, with each leg between 4 and 9 feet. Even in a tight galley or L-shape, keeping these three points close together, without crowding, improves workflow more than any single storage gadget.
Design Elements That Make Small Kitchen Cabinets Feel Bigger
Color and Finish Choices
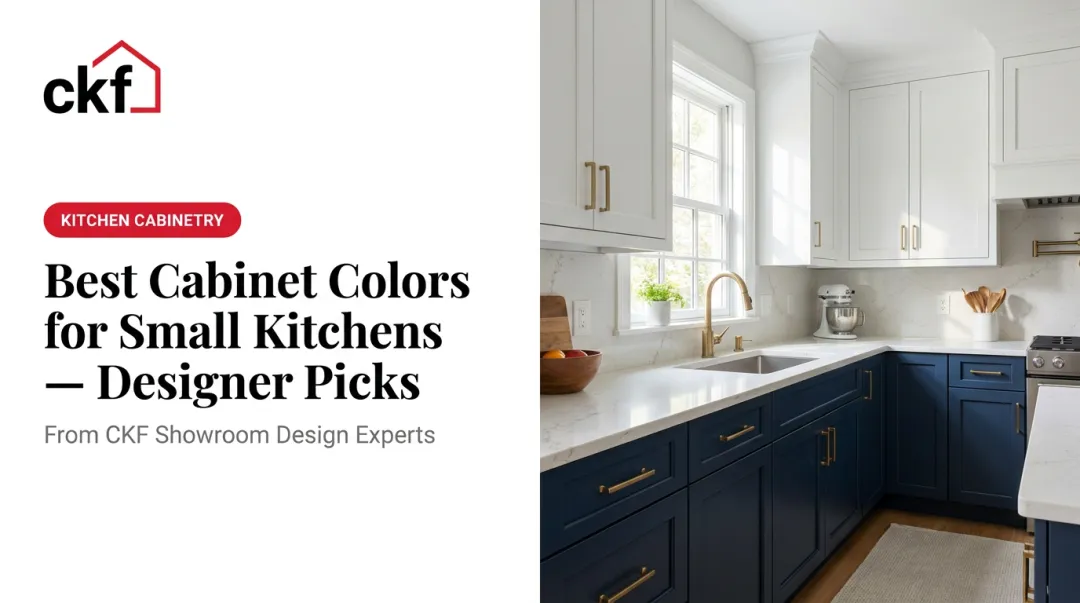
Light, neutral cabinet finishes reflect more available light and reduce visual noise. Architectural Digest's design experts point to white finishes specifically as a way to spread and reflect light, making a compact kitchen read as larger than its actual footprint. Read more from Architectural Digest
That said, 2025-2026 data shows homeowners aren't sticking to all-white. Houzz found wood finishes narrowly leading cabinet color choices at 29%, just ahead of white at 28%. The takeaway: light and consistent matters more than strictly white.
Cabinet Style and Height
Finish color is only half the equation — door style and cabinet height play an equally large role in how spacious a kitchen feels. Two moves consistently work in small kitchens:
- Shaker-style doors — simple recessed panel, clean lines, no visual clutter
- Full-height cabinetry to the ceiling — maximizes storage volume and removes the awkward gap above standard-height cabinets that just collects dust
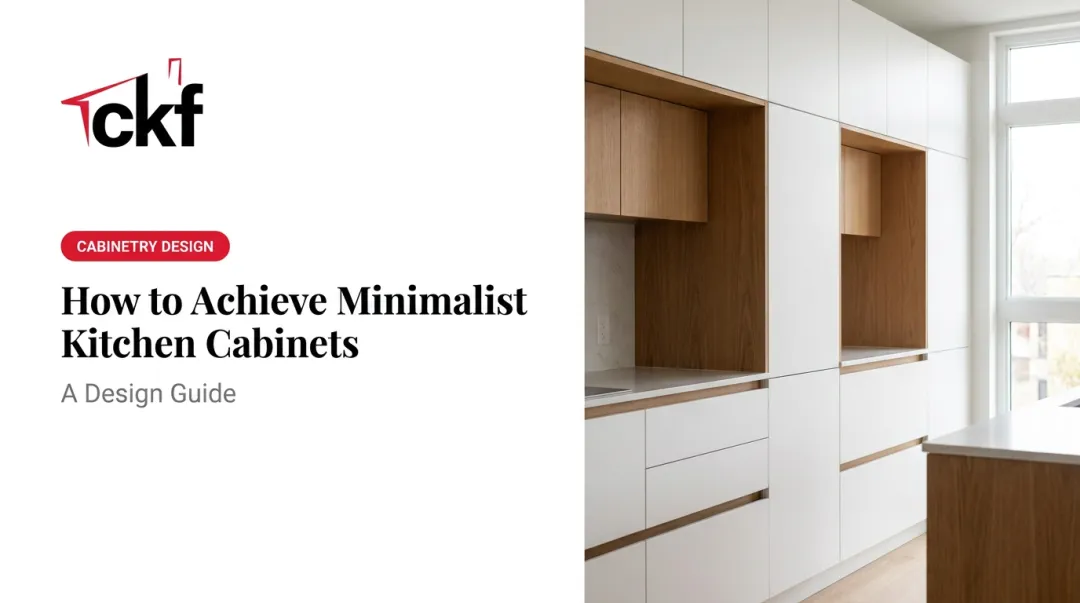
NKBA's 2026 forecast shows 69% preference for slab-door styles and 59% favoring wood grain over painted finishes — both support the same clean-line philosophy. CKF's cabinetry lines, including Elements and Aristokraft, offer both Shaker and slab-door profiles, making it easy to apply this same principle regardless of style preference.
Lighting and Reflective Surfaces
Clean door lines and full-height cabinets create the structure for a bigger-feeling kitchen, but lighting is what finishes the effect. Under-cabinet lighting, glossy cabinet finishes, and reflective backsplashes all boost brightness and add a sense of depth to tight spaces.
NKBA's 2026 trends report backs this heavily:
- 82% support for under-cabinet lighting
- **72% support for interior cabinet lighting**
- 92% support for dedicated task lighting in work zones
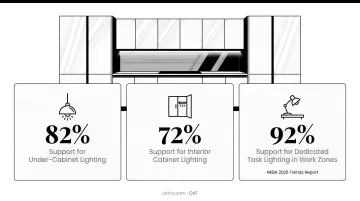
Well-placed light does more than help you see: it makes a room look larger without adding a single square foot.
Small Kitchen Cabinet Mistakes to Avoid
A few missteps show up again and again in small-kitchen designs:
- Oversized upper cabinets or a full-size island that eats into NKBA's minimum 36-inch walkway or 42-inch cook aisle is too big for the room
- Inconsistent cabinet styles or finishes — mixing too many door profiles or materials fragments the visual space and makes a small kitchen feel busier, not richer
- Ignoring vertical storage — leaving the zone above standard cabinets empty wastes usable volume
- Unused or inaccessible corner cabinets — a corner without a lazy Susan, pull-out, or diagonal front is simply wasted square footage
These aren't stylistic preferences. They're the difference between a kitchen that functions daily and one that only looks good in photos. CKF's design consultations catch these issues early, before cabinets are ordered and installed.
2026 Trends Shaping Small Kitchen Cabinet Design
A few directions have strong backing in current industry data — worth knowing before you finalize a plan. Here's what's showing up most in 2026 cabinet designs:
| Trend | Key Stat | What It Means for Small Kitchens |
|---|---|---|
| Mixed cabinet tones | 24% of renovators used different colors for upper/lower cabinets (Houzz) | White uppers (40%) paired with wood lowers (37%) add depth without visual weight |
| Multi-functional islands | 57% of designers use the island as a statement-color piece (NKBA) | Even a narrow island can double as prep space, seating, and storage |
| Panel-ready appliances | 72% refrigeration, 85% dishwashers projected for 2026 (NKBA) | Appliances disappear into cabinetry instead of breaking up sightlines |
| Zone-based task lighting | 92% of designers now support dedicated lighting per work zone (NKBA) | Layers onto the classic work triangle rather than replacing it |
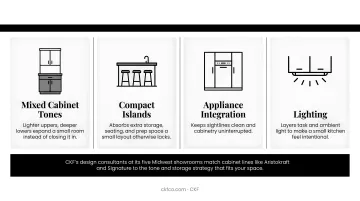
Mixed cabinet tones remain the easiest of these to apply in a small footprint, since a lighter upper and deeper lower tone can visually expand a room instead of closing it in. Once the palette is set, an island — even a compact one — becomes the natural next decision, since it can absorb extra storage, seating, and prep space that a small layout otherwise lacks.
Appliance integration and lighting round out the list, and both tie back to the same goal: making a small kitchen feel intentional rather than crowded. CKF's design consultants at its five Midwest showrooms work through these trade-offs directly with homeowners, matching cabinet lines like Aristokraft or Signature to the tone and storage strategy that fits the space.
Frequently Asked Questions
How do I maximize cabinet space in a small kitchen?
Focus on vertical storage (full-height cabinets), corner solutions (lazy Susans or pull-outs), and interior organizers (dividers, tiered shelving). Together, these recover space that standard cabinet layouts typically waste.
What is the best kitchen design for a small space?
L-shaped and galley layouts are typically the most space-efficient for compact kitchens. L-shaped layouts are widely favored by kitchen designers for their flexibility and efficient use of corner space.
What design mistakes should I avoid in a small kitchen?
Avoid oversized islands or upper cabinets that crowd walkways, inconsistent finishes that fragment the visual space, and unused corner or vertical storage. Each one quietly shrinks your usable kitchen.
What is the trend in small kitchens in 2026?
Mixed cabinet tones, integrated appliance fronts, and storage-rich islands are leading the way, alongside increased lighting inside and under cabinets. Flexible work zones are also gaining traction alongside traditional triangle planning.
How much does it cost to remodel small kitchen cabinets?
Costs vary widely based on material, cabinet tier (stock, semi-custom, or custom), and project scope. A design consultation with CKF's team gives you an accurate estimate based on your specific kitchen.
What is the best cabinet color for a small kitchen?
Light neutrals remain the safest choice for reflecting light and reducing visual clutter. That said, two-tone combinations or a bold accent color on an island can work well with the right layout and lighting.